FLOOR PLANS

Building A

Floor 1

587 SQ. FT.

Floor plan of a house showing rooms labeled Living Room, Foyer, Kitchen, Hall, Bathroom, Walk-In Closet, and two bedrooms labeled A1 and A2, with dimensions provided for each room.

Floor 2

605 SQ. FT.

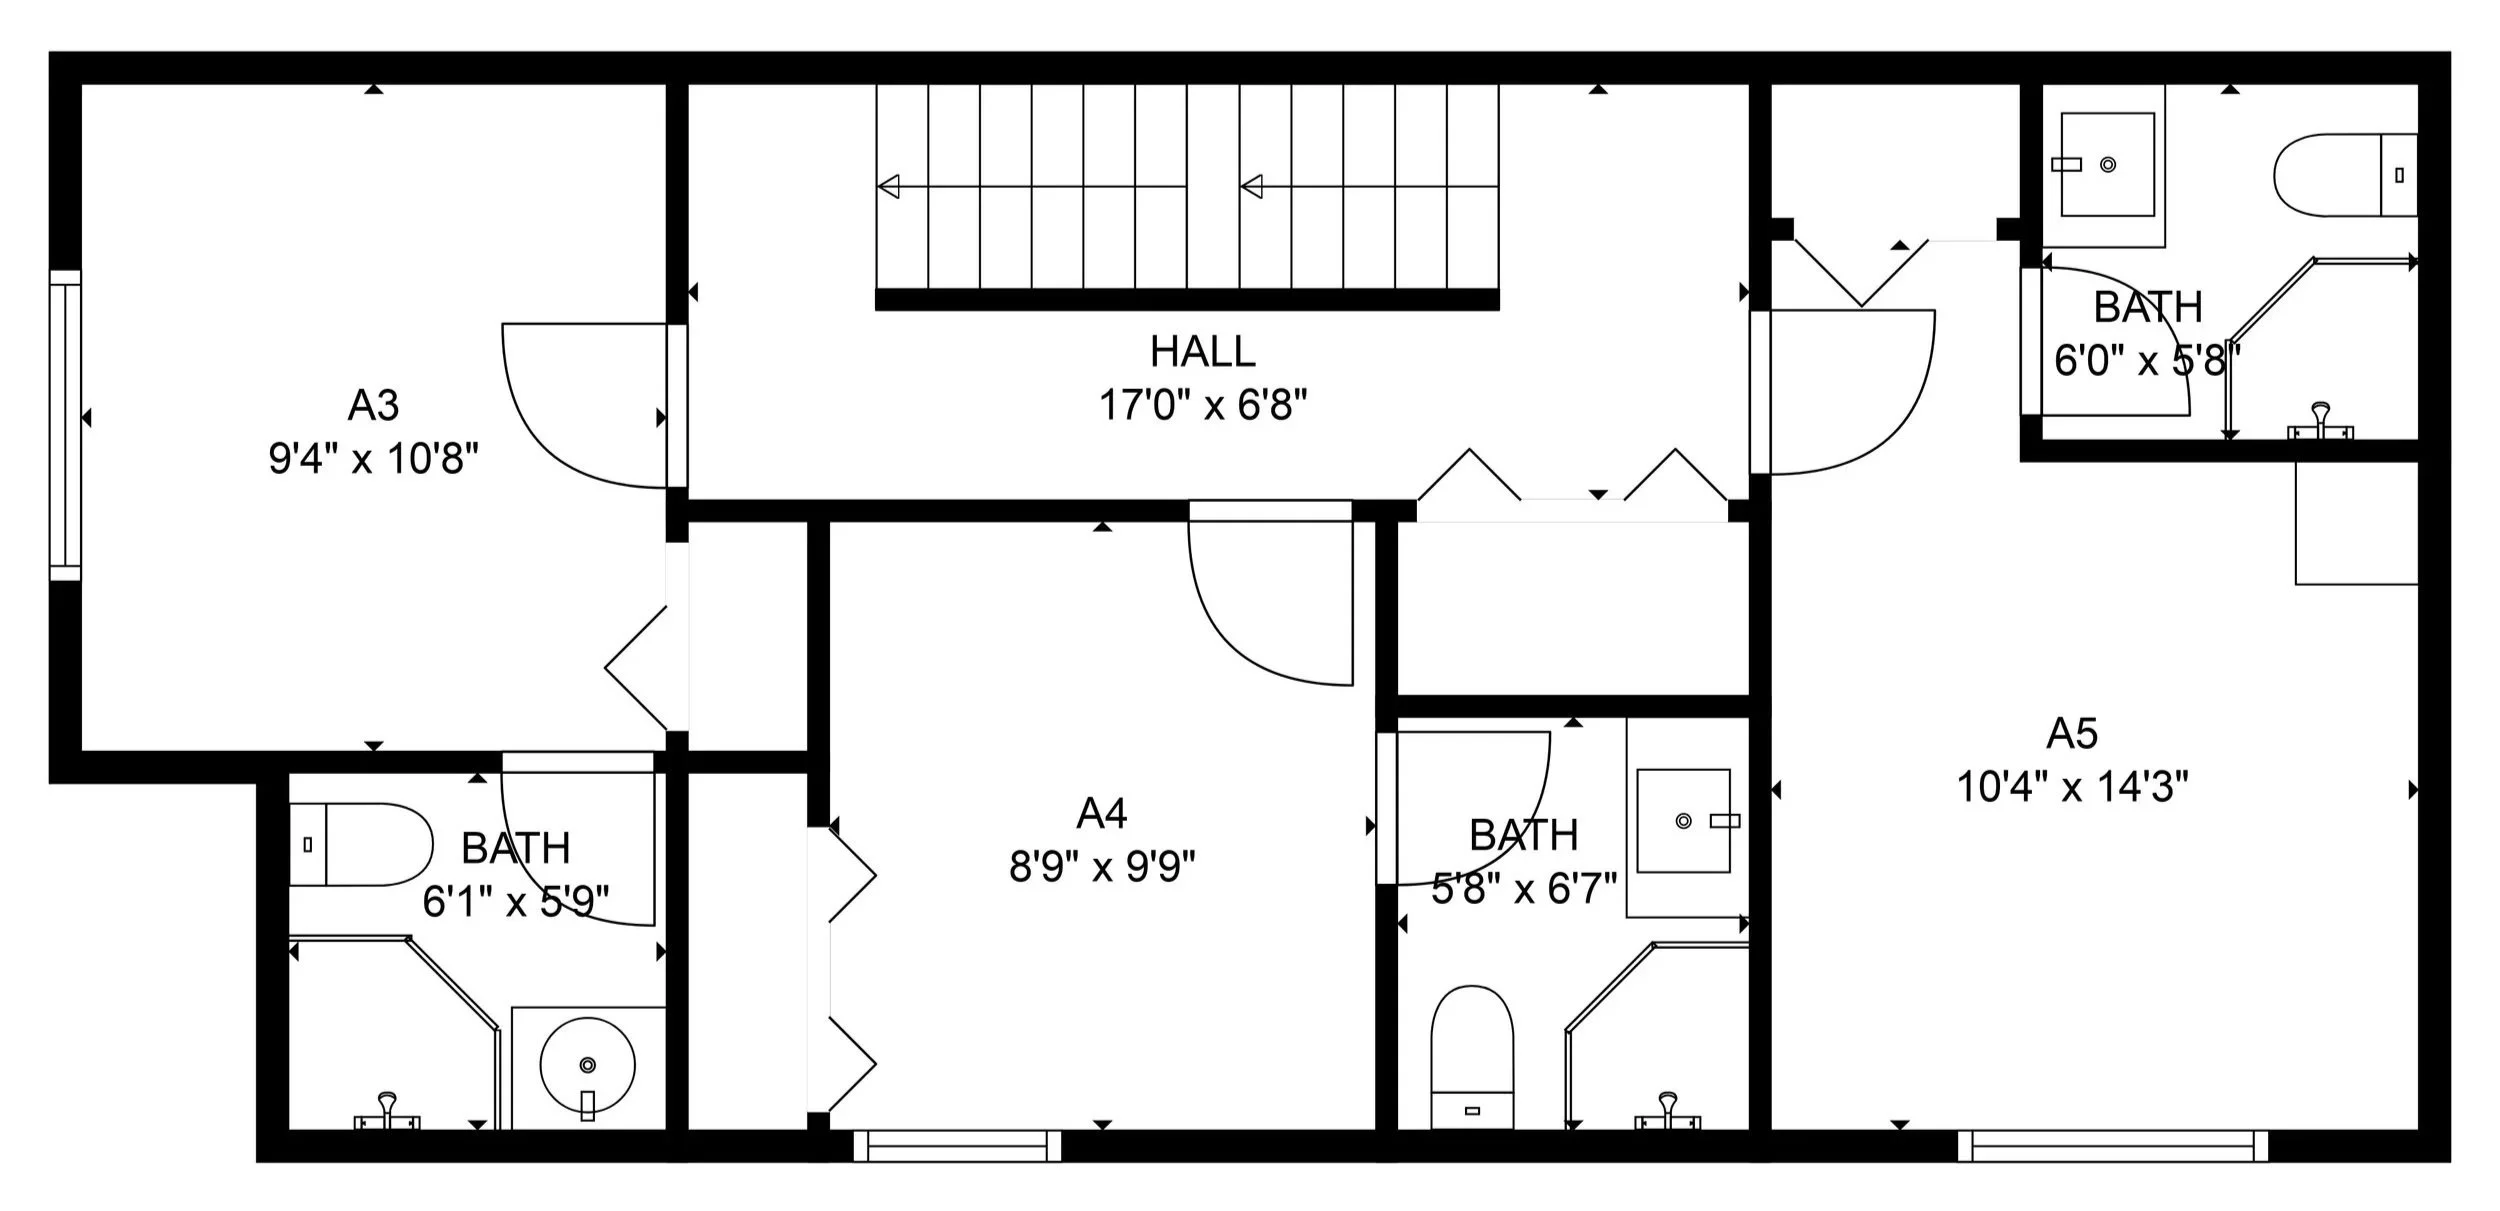
Floor plan layout of a house with rooms, including bedrooms, bathrooms, hallways, and door placements.

Floor 3

605 SQ. FT.

A detailed black and white architectural floor plan of a house showing room labels, dimensions in inches, and layout of bedrooms, bathrooms, hallways, laundry, and other rooms.

Building C

Floor 1

472 SQ. FT.

Floor plan layout of a house showing a kitchen, living room, dining area, and foyer with measurements included.

Floor 2

750 SQ. FT.

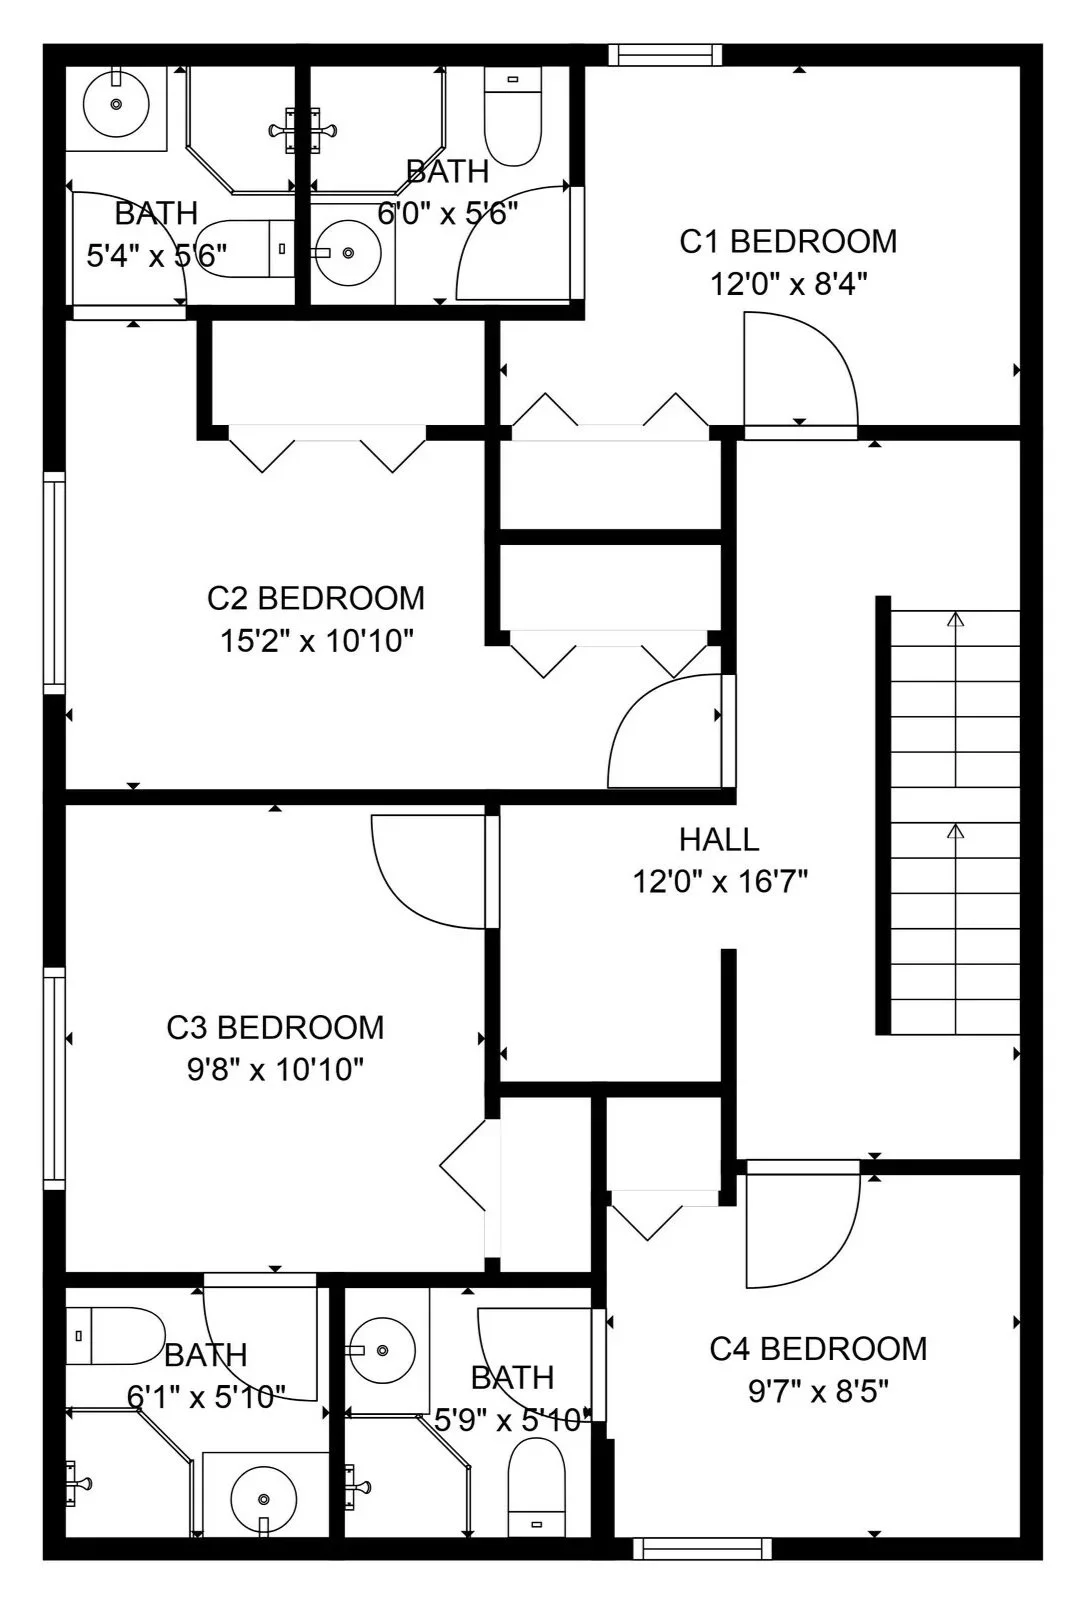
Floor plan of a house with four bedrooms, three bathrooms, and a staircase.

Floor 3

750 SQ. FT.

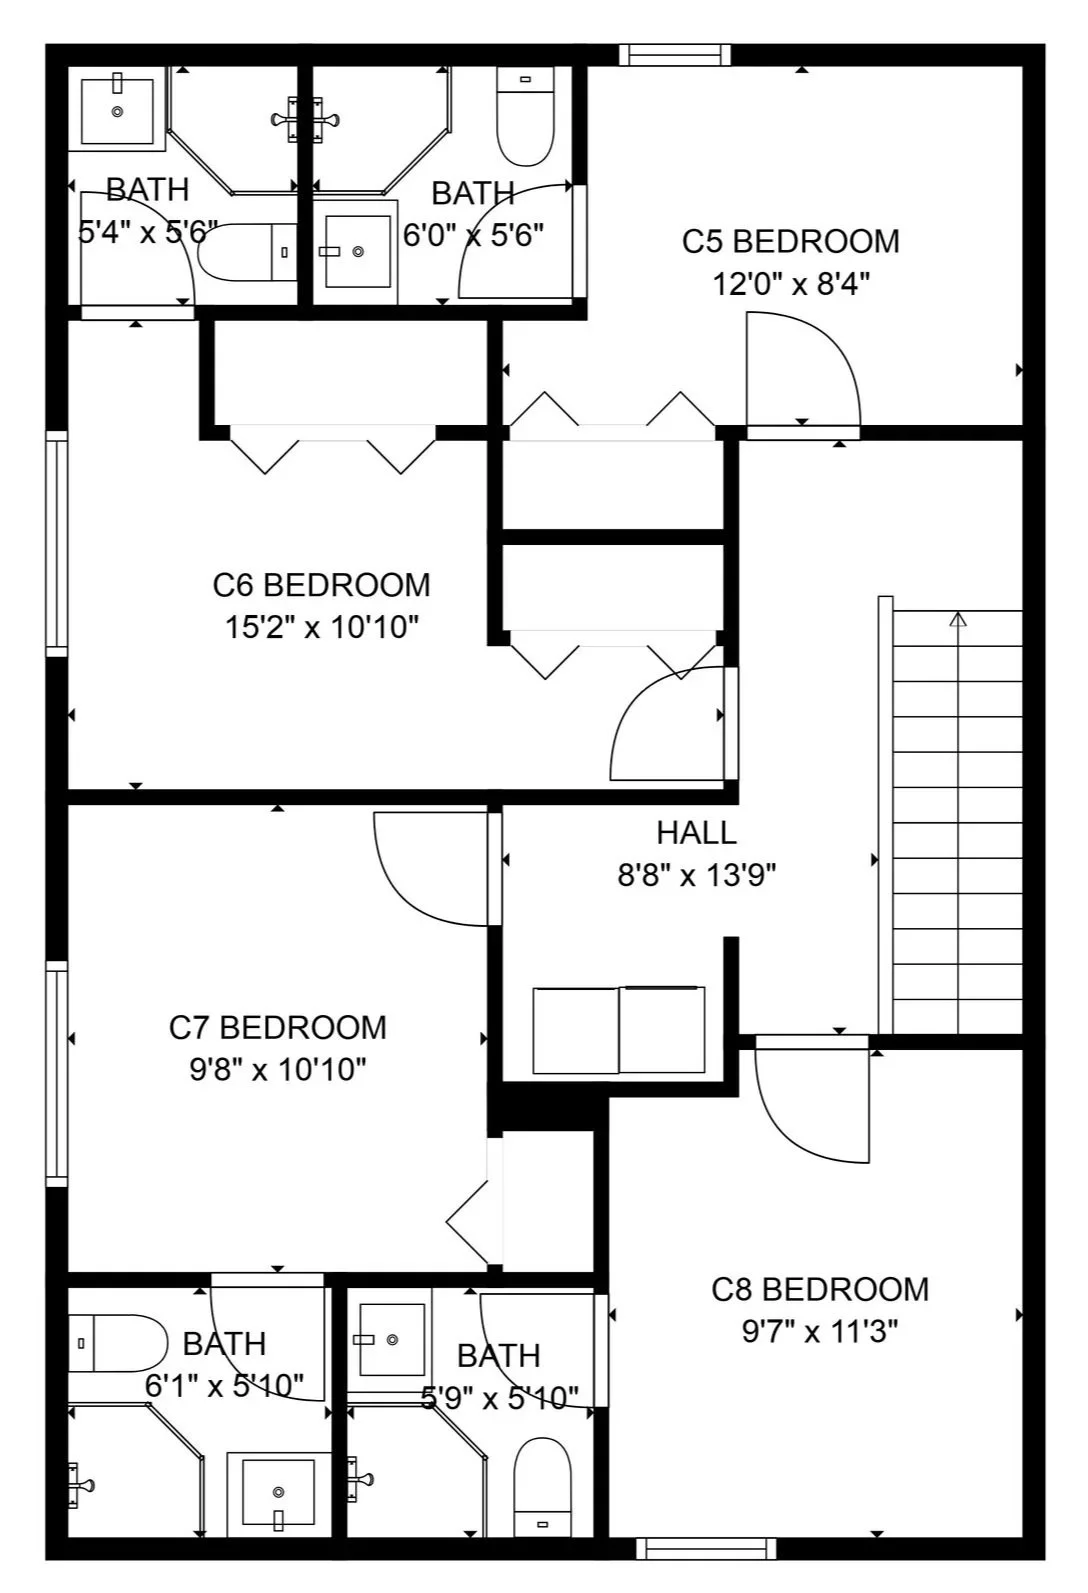
Floor plan of a residential upper level showing bedrooms, bathrooms, and a hall with measurements.

Building B

Floor 1

587 SQ. FT.

Floor plan of a house showing multiple rooms including a kitchen, living room, foyer, hall, bathrooms, and bedrooms with measurements.

Floor 2

605 SQ. FT.

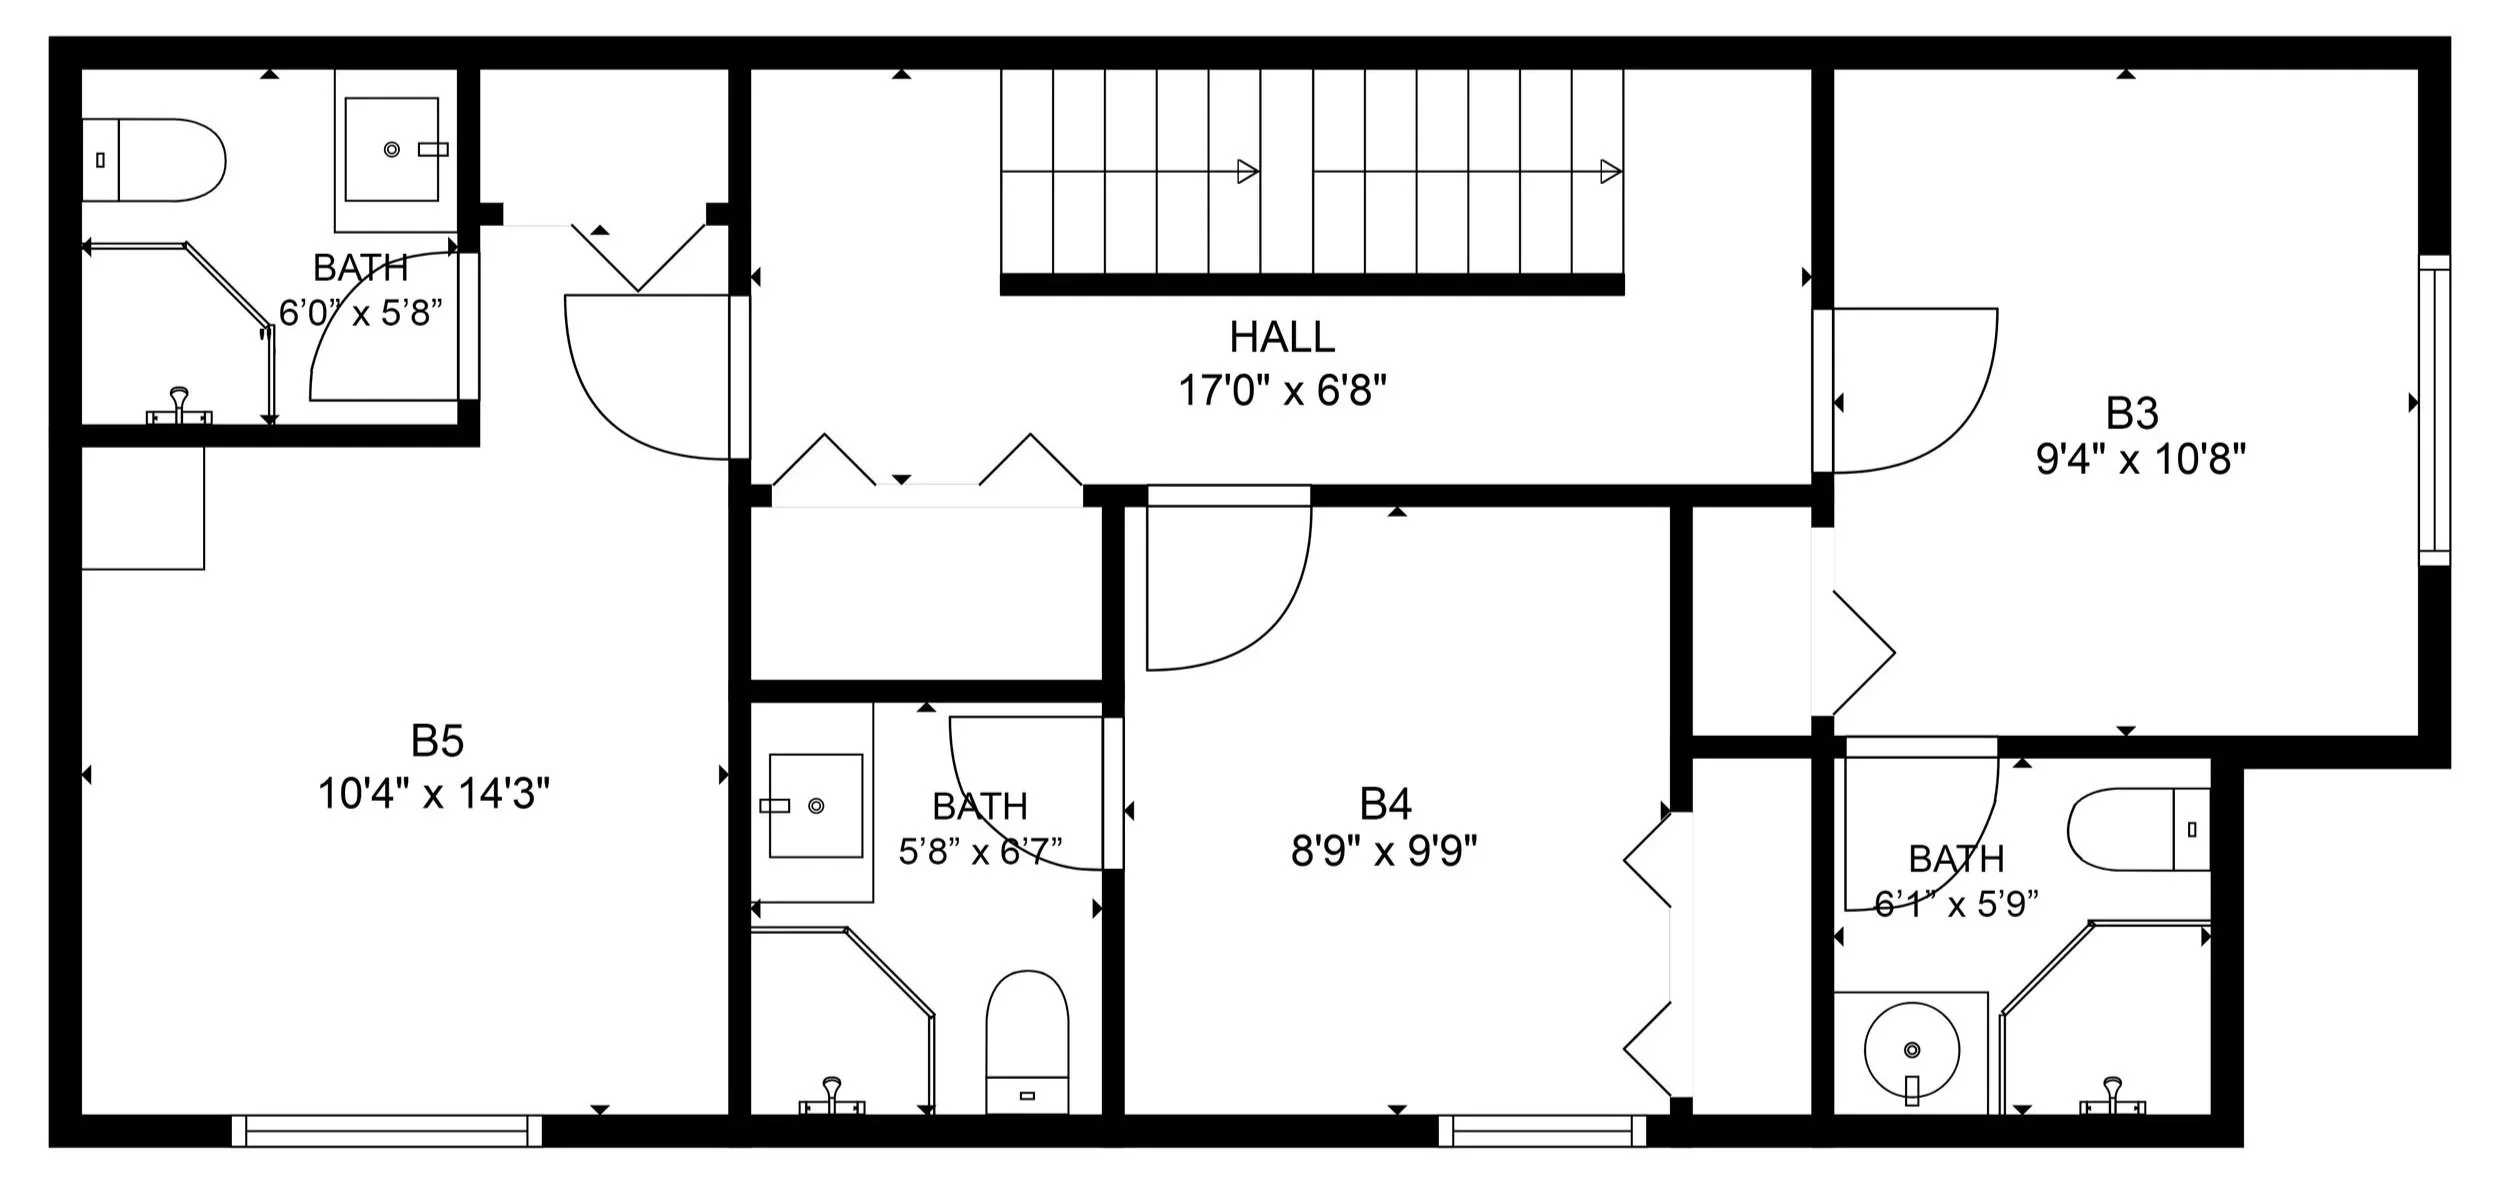
Floor plan layout of a house with labeled rooms including bathrooms, bedrooms, hall, and doorways.

Floor 3

605 SQ. FT.

A detailed black and white architectural floor plan of a house with rooms labeled as B8, B7, B6, laundry, hall, and multiple bathrooms, including measurements for each room.